The Top 5 Paid + Free Interior Design Software
It’s 2026, and there are more interior design software tools and AI-powered platforms available than ever before. With so many options, it can be overwhelming to know which tools are actually worth using.
Whether you’re just starting out in the interior design industry or you’re a homeowner looking for software to help bring your renovation ideas to life, choosing the right tool can make a huge difference.
In this post, I’ll be sharing some of the top paid and free interior design software tools, who they’re best suited for, and how they can be used.
Whether you’re designing a kitchen, redesigning an entire apartment, or planning a bathroom renovation, having the right design tools can make all the difference when it comes to creating accurate floor plans, realistic visuals, and bringing your ideas together.
So, let’s explore the top paid and free interior design software options that can be used by professional interior designers, aspiring designers, and DIY renovators alike.
AVOID COSTLY (AND UGLY) DESIGN MISTAKES

The Top Paid and Free Interior Design Software in 2026
1. DesignFiles
Cost: Free trial available (limited to one project), then $55–$75/month for paid users
Who it’s for: Interior design professionals
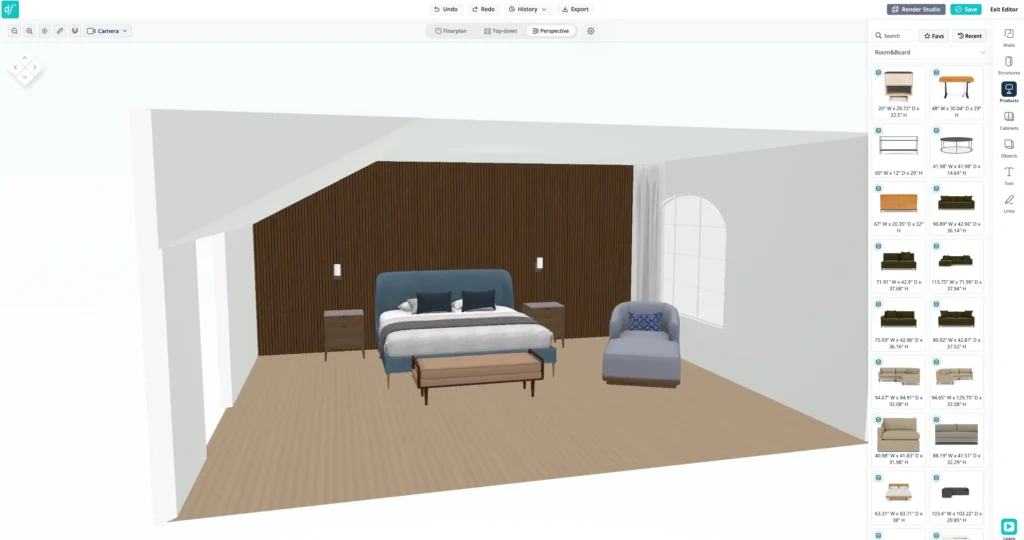
DesignFiles is an all-in-one ecosystem built specifically for interior design professionals who are looking for software that can manage the entire design process. It includes tools for creating 2D and 3D floor plans, mood boards with product lists, spec sheets, invoicing, a client portal, and more.
Focusing specifically on the 2D and 3D floor planner and design tools, DesignFiles is one of the easier platforms to navigate and learn. The floor planner allows you to upload an existing floor plan file to trace and build from. From there, you can customize architectural details, add furniture, and further develop your model using 3D furniture pieces from their extensive library.
The platform features nearly one million 3D models and continues to grow, including products from brands that designers commonly source from, such as Room & Board, Wayfair, and Hooker Furniture.
Within the 3D modeler, you can resize furniture, adjust colours, and customize pieces to better represent the final design vision you want to communicate to your client. The 3D floor planner also has a fully gallery of kitchen cabinety and a mterial bank to further detail your model.
One feature I particularly like is the Enhance with AI Rendering tool, which allows you to transform your 3D designs into more photorealistic renderings without needing to use a separate AI rendering platform.
If you’re an interior designer looking for an all-in-one design management tool that combines floor planning, presentations, client communication, and business operations, DesignFiles could be a great solution.
Read my full review on DesignFiles.
2. Planner 5D

Cost: Free version, paid for all features
Who it’s for: Interior design professionals and DIYers
Planner 5D is one of my favourite AI tools, and for good reason. This easy-to-use platform allows you to create fully customizable 2D and 3D floor plans. You can select building materials, adjust colours, add furniture, and even design kitchen cabinetry. Once you’ve finished creating your model, you can export different views and generate renderings, all within the same platform.
One thing that’s great about this software is that you can also use it on your mobile device with ease. I personally use the mobile app alongside Planner 5D on my desktop, which makes it convenient to work on designs from different devices.
Planner 5D is one of the most intuitive and easy-to-navigate platforms available. It’s a great option for DIY enthusiasts, hobbyists, or interior design professionals working on small to mid-scale projects.
The Professional plan offers improved rendering outputs, which I personally think is worth the upgrade if you’re looking to create higher-quality visuals for clients or presentations.
Read my full review on Planner 5D.
3. Foyr Neo
Cost: 14 days free trial, then paid
Who it’s for: Interior design professionals
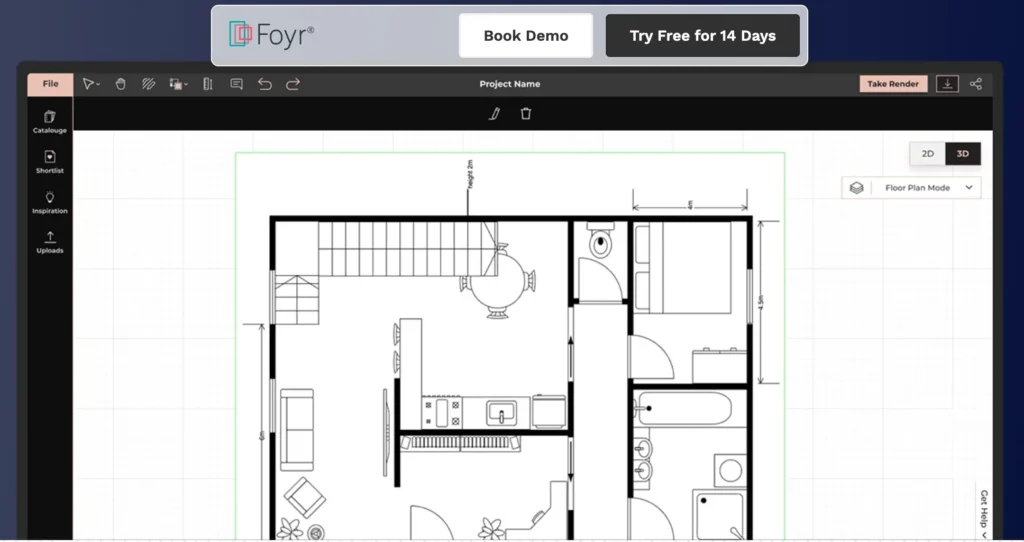
One of the best interior design software options for floor planning right now is Foyr Neo. It is one of the most intuitive and easy-to-use floor planners available, with all of the features an interior designer would want—and more.
With Foyr Neo, you can create mood boards, 2D and 3D floor plans, and realistic 3D renders. What truly sets this 3D floor planner apart is its ability to generate 3D models from photos, allowing designers to accurately showcase how their vision can come to life without compromising on the final output. This technology is a major advantage for high-end designers looking to elevate their rendering capabilities.
The platform also offers affordable services to help streamline your workload, including the ability to upload your floor plan and have a Foyr Neo designer trace it for you. This is an added bonus that many interior designers will appreciate, especially considering how time-consuming the as-built drawing process can be.
With all of these features, Foyr Neo is a 3D modeling software that designers should seriously consider when choosing their design tools.
Foyr Neo is also continuously introducing new features, including AI-powered tools and upcoming project management features, making it an increasingly robust platform for interior designers.
Read my full review of Foyr Neo.
4. Coohom
Cost: Free version, paid for all features
Who it’s for: Interior design professionals and DIYers
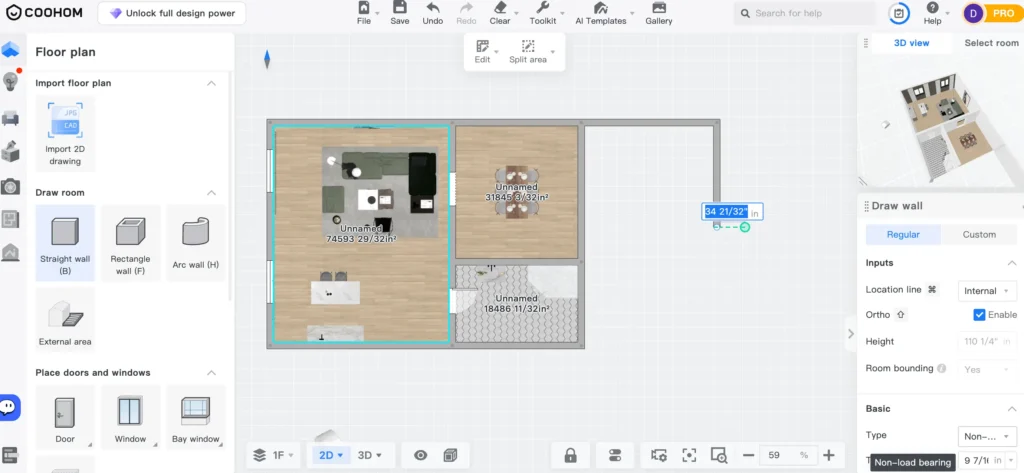
Coohom is another easy-to-use 2D and 3D floor planner that is used by both design professionals and amateur users. In fact, it may be one of the easiest floor planners to use out of all the platforms I’ve tried (and I’ve tried them all).
With Coohom, you can create 2D floor plans and fully customizable 3D models. The platform allows you to upload your own materials, and more recently, it has introduced the ability to turn photos into 3D models, making it a powerful tool for professionals who want to create more accurate visuals.
The software includes a large library of kitchen cabinetry, furniture, and countless other design elements that are ready to add into your models. This makes it easy to build out a space without having to create every detail from scratch.
The rendering capabilities are also impressive. Coohom has integrated AI features that allow you to create high-quality, photorealistic visuals directly within the platform.
When comparing Coohom’s pricing to other interior design software options, it is one of the more affordable choices available. The free version is also surprisingly capable for basic planning and visualization needs, making it a great option for beginners or those testing out the platform.
Read my fulll review of Coohom.
5. Homestyler
Cost: Free basic version, paid for all features
Who it’s for: DIYers
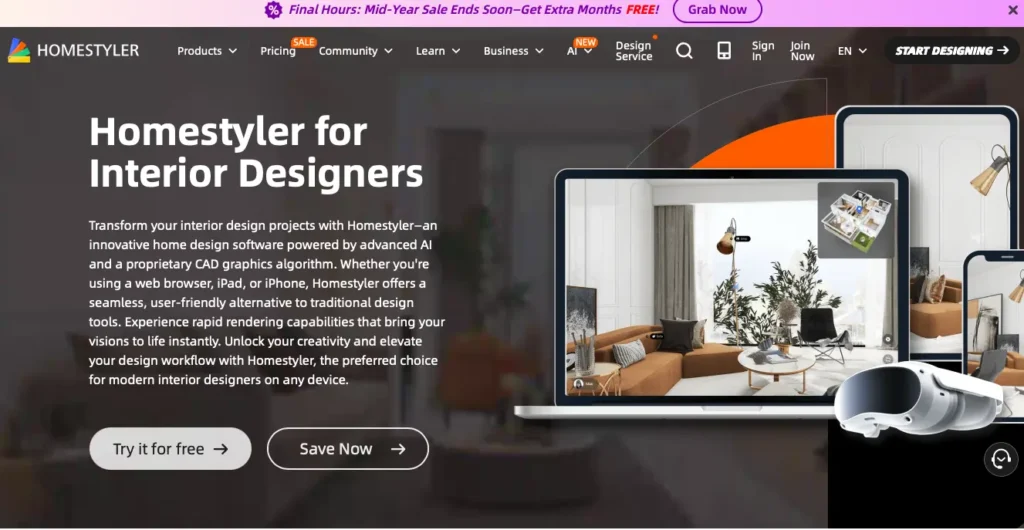
Homestyler is a user-friendly interior design platform that was originally developed by Autodesk. Unlike AutoCAD, Homestyler focuses on making interior design accessible and easy to use, with this software more geared towards amateurs and beginner designers.
Users can create floor plans, experiment with layouts, and furnish spaces using a large library of design elements. It also has a pretty good AI interior design feature as well, for DIYers looking to generate ideas for their space.
A Pro version is also available for users who want access to additional features and more advanced capabilities, which may be more suitable for interior design professionals.
Notable Mention: Floorplanner
Cost: Free version, premium option
Who it’s for: DIYers
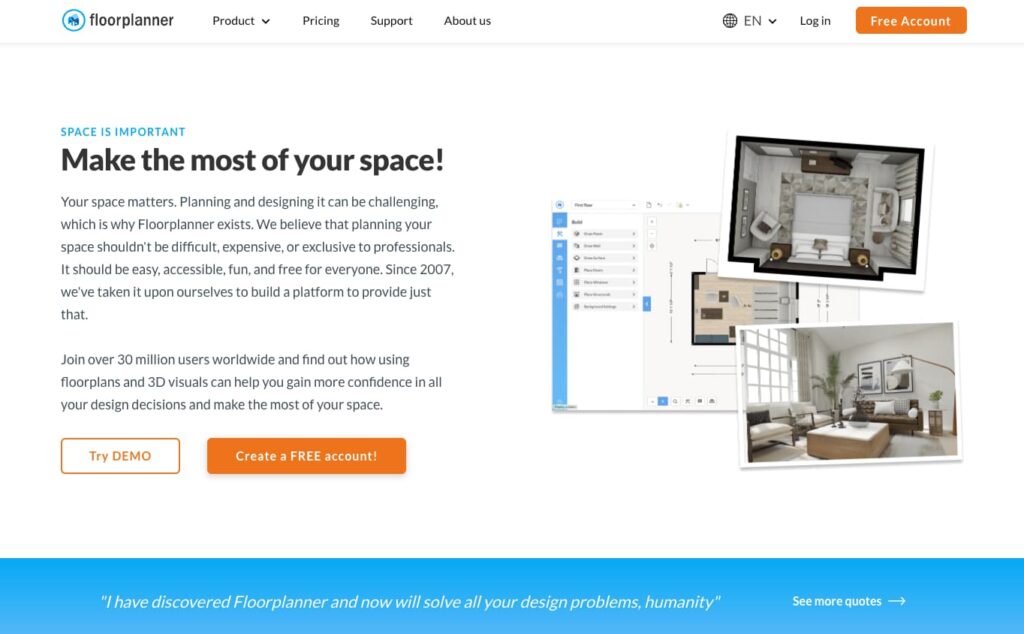
If you’re looking to design your interior online without downloading any software, Floorplanner is a great option to consider. As the name suggests, the platform’s biggest strength is its intuitive and user-friendly floor planning capabilities.
While floor plans are its main focus, Floorplanner also offers solid interior design features. You can create detailed layouts, add furniture, windows, and other design elements, and view your space in both 2D and 3D in real time.
The free version includes all of the essential tools needed for basic design projects, making it a great option for homeowners, DIY renovators, and design enthusiasts. If you upgrade to a premium plan, you gain access to higher-quality HD visuals instead of standard-definition outputs, additional floor plans, and more advanced features that are better suited for professional designers.
For most users who are simply looking to visualize a space, experiment with layouts, or plan a renovation, the free version will likely provide everything they need.
Which Design Software Should You Choose?
With so many interior design software options available, both free and paid, it can be overwhelming to figure out which one is the best fit for your needs.
This list breaks down five of the top tools that designers and design enthusiasts gravitate toward. Many of these options are beginner-friendly, can be self-taught, and offer free versions or trials so you can test the software before committing.
Ultimately, the right choice depends on what you’re looking to achieve, your level of experience, and the features that matter most to you. Whether you’re a professional designer, a DIY renovator, or simply someone looking to visualize your space, hopefully this list helps narrow down your options and find the right free interior design software for you.
Click Here To Shop My Favourite Home Goods
Let’s design your space together, virtually.