The Best Living Room Layout Ideas To Consider
On this post, I am talking: living room layout ideas. The living room might just be my favourite space in a home, it’s where people gather, unwind, and spend cozy nights in. And personally, I’m all about a night in with a good glass of wine and a cheese board.
As a designer, I’ve noticed that many people feel puzzled when it comes to figuring out their living room layout. So, I thought I’d put together a visual guide to show you some of the most common living room layouts, to help you find the best ideas for planning your own space.
Of course, every living room is different, and there’s no one-size-fits-all approach when it comes to layout. That’s why I always encourage people to create a to-scale floor plan before finalizing anything. (If you’d like more details on how to do that, read here.)
In the meantime, I’ve drawn up a few layout options for you to explore and tweak to suit your own space and needs. So, let’s get into my list of the best living room layout ideas.
AVOID COSTLY (AND UGLY) DESIGN MISTAKES
A Designer’s List of Living Room Layout Ideas
Sofa with a Pair of Chairs Across From It
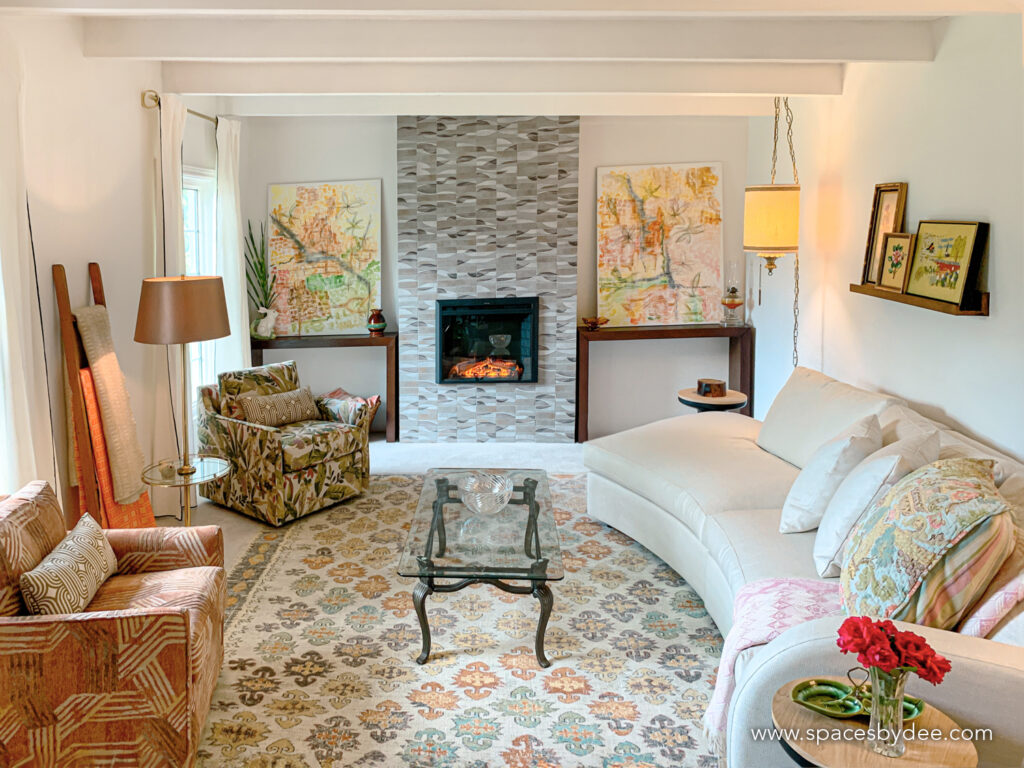

I’m starting with this layout because, well, as you can see, one of my super fun clients’ living rooms fits this description perfectly. And while we’re not here to talk about their eclectic style, this layout itself is one of the most common — and for good reason. It’s great for conversation, flow, and balance.
In place of the fireplace, you could easily have a TV if that suits your lifestyle better.
This layout might be classic, but it works — and if it isn’t broken, don’t fix it.
Two Sofas Facing Each Other

The next layout is similar but has a more symmetrical and formal feel, so if that suits your taste, this might be the perfect option for you.
You don’t have to match the sofas (though you certainly can); there’s also plenty of opportunity to give this setup a more casual and relaxed vibe if that’s your style.
This layout is one of my favourites — it has a grand, balanced appeal, and I personally love incorporating symmetry into a space when it feels right.
U Shaped Living Room Layouts
Sofa + Loveseat + Two Chairs in a “U”

This layout is ideal for larger living rooms that need plenty of seating. While it might not work for every space, it’s a fantastic option if you have the square footage to pull it off.
It’s a great way to create a conversation pit–style setup — a space where the TV isn’t the focal point, but rather the goal is to bring people together (aww, how sentimental!).
Overall, this is a wonderful layout that can transform any home into an amazing entertainment area.
Sofa + Loveseat + Two Chairs in a “U” + TV

If you love the idea of a U-shaped living room layout but also want a TV, this setup is a great option — as long as you have the space for it.
This layout not only creates a comfortable TV-watching experience for up to seven people, but it also maximizes the room’s flow and offers an inviting hangout area for times when the focus isn’t on the screen.
So, if your living room allows, consider one of the two U-shaped layout options to make the most of your space.
Chairs Flanking a Sofa

Here’s another symmetrical living room layout to consider. This arrangement works well for a variety of spaces — even smaller or narrower rooms. It’s great for conversation and hosting, and it gives you the perfect opportunity to add some stylish accent chairs (which I personally love!).
With this layout, you could easily incorporate either a TV media wall or something more artistic, depending on your lifestyle and aesthetic.
Pair of Angled Chairs Across from Sofa

Now, this living room layout idea is a bit more visually interesting than some of the others, as it introduces accent chairs placed at an angle. This setup feels more casual than a straight-across arrangement, and also creates one of the best layouts for conversation.
As you can probably tell, I keep coming back to the theme of connection and conversation in the living space — because at the end of the day, that’s what it’s all about: creating a place where people can gather, feel comfortable, and talk.
So, consider this layout for your own living room if you want a space that feels inviting and relaxed.
How To Plan Your Living Room Layout
If you’ve read my blog before, you know I’m all about planning and using the right tools for interior design. When it comes to your living room layout, my advice is no different. While the layouts I just shared are great starting points, you might be working with a space that’s more challenging to furnish — and that’s where real planning and creativity come into play. Click here for my fav space planning tool for DIYers.
The best advice I can give any homeowner — from a designer’s perspective — is to create a to-scale space plan and experiment with different furniture configurations. This is especially important if your space isn’t straightforward or if it’s unclear which layout will work best.
Common Living Room Layout Mistakes
One of the most common mistakes people make when it comes to their living room layout is not measuring before buying furniture. With the cost of furniture these days, it honestly surprises me how often people try to wing it and hope everything will just fit together once it arrives. A solid space plan should always come before the shopping spree.
Always keep in mind furniture clearances, walkways, rug size, and TV placement — essentially, plan for everything to avoid costly (and often frustrating) design mistakes down the line. I’ve put together a helpful guide on how to ensure you avoid both costly and unsightly mistakes when planning your living room layout — or any other interior project you might have in the works.
Your living room should be a space that brings you joy — a place where you love to entertain, unwind, and truly feel at home.
Let me know in the comments if you’re struggling to plan your living room layout, or if there’s another design topic you’d love advice on!
Also Read: Large Living Room Walls: Ideas On How To Decorate
There you have it, my complete list of living room layout ideas, and if you’re still confused, let’s book a call. I’d be happy to help.
Click Here To Shop My Favourite Home Goods
Let’s design your space together, virtually.