Claude in Rayon: The Powerful AI Drafting Hack Designers Need
I uploaded a floor plan to Rayon, asked Claude to trace it, and walked away. When I came back, I had a finished as-built. No clicking wall by wall, no hours lost to drafting.
AI is changing the interior design workflow fast. Designers can now use it to cut hours of admin, stop redrawing as-builts by hand, and get to the creative work sooner. As a pro-AI designer, I’m constantly testing Claude, ChatGPT and other tools to see what each can do and how they work together.
In this post, I’ll show you how to use Claude in Rayon to draw your as-builts, design a kitchen and lay out a furniture plan.
If you don’t know what Rayon is, think AutoCAD, but simpler and more modern.
I switched to Rayon about a year ago, and as a small interior design firm, I’ve never felt the need to go back to CAD.
What I like about Rayon is that it’s web-based. Unlike CAD, you don’t have to download an app; you simply log into your account and start drafting. With commands similar to CAD’s, it’s a great solution for interior designers looking for drafting software that’s nearly as capable as CAD, with an easier-to-navigate interface.
Read: AutoCAD vs. Rayon: Which Software Is Better For Architectural Drawings?
When it comes to Claude, the Claude in Chrome extension is a game changer for web-based design apps. It lets you open Claude right inside your browser, which means you can have Claude perform tasks across your browser tabs, like sourcing products, formatting documents and yes, even drafting. Quick note before you start: Claude in Chrome is a browser extension you’ll need to install, and it’s available on paid Claude plans. I’ll show you how to connect Rayon and Claude to make the most of both.
How to Use Claude in Rayon to Draft Your As-Builts
Within Rayon (which offers a free trial FYI, open the model canvas. This is where you’ll upload a PDF or image file of the floor plan.
Once your floor plan is in, you’ll want to scale the drawing. Simply select the plan and type “Scale” + Enter. This lets you scale the drawing similarly to how you would in CAD: select two points on the drawing and enter the measurement.
From here, you’ll have a scaled plan ready to trace. This is where Claude comes in.
With the Claude in Chrome extension, open Claude in the side panel on the right and prompt it to: ““Trace the floor plan I uploaded on this canvas using Rayon’s wall tool. Match the wall thicknesses to the plan, and use Rayon’s door and window blocks for the openings.”
Claude will get to work, tracing with Rayon’s tools.
Claude took around 25 minutes to trace this plan, and it did need some adjustments (this is expected); however, with the Claude extension, you can simply prompt Claude what needs to be changed/ fixed.
Adding Details to Your Drawing
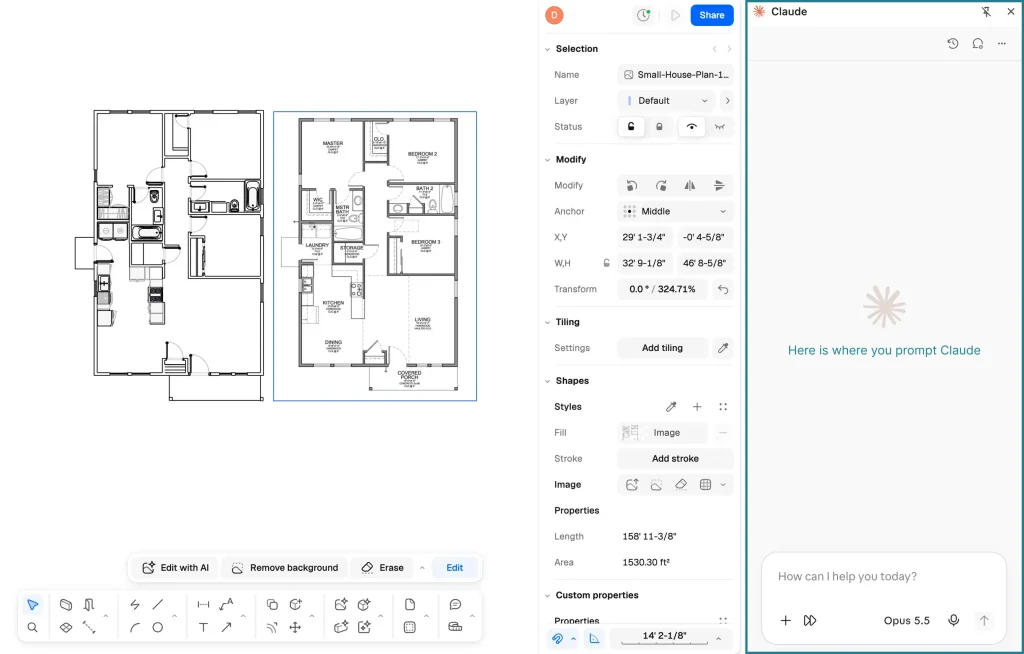
You can also ask Claude to use blocks from Rayon’s block library (which is quite extensive) to add kitchen cabinets, closet configurations and more. That means you can detail your as-builts and get to the actual design part much sooner.
Because if we really think about it, drawing as-builts isn’t where the creative direction lies. It’s not where the fun is.
Designing with Claude
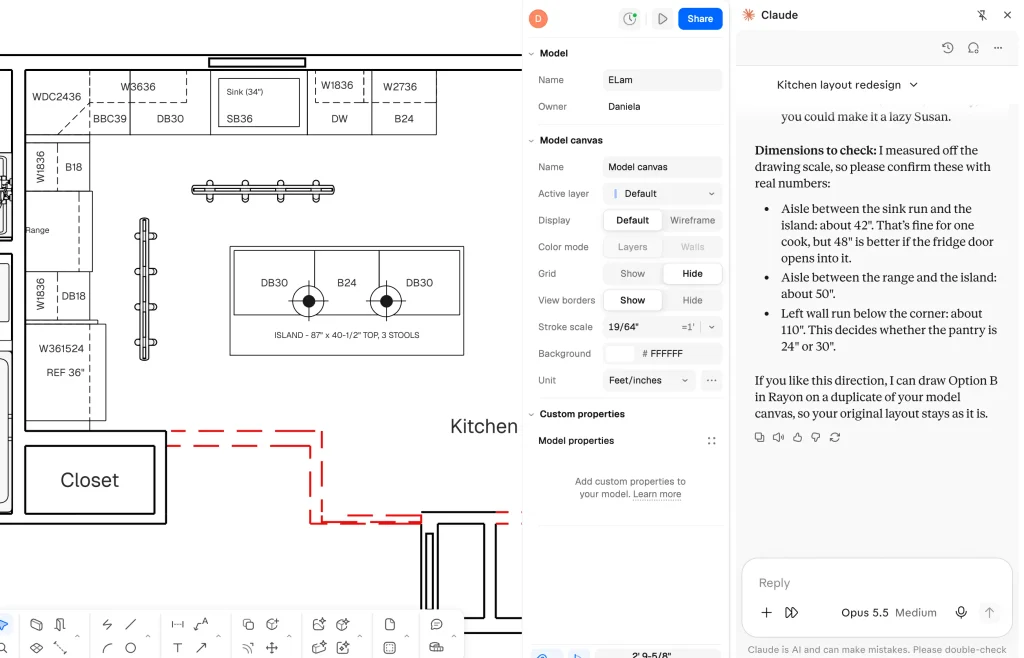
You can take it a step further and ask Claude to design for you, or assist you with the design. I tested Claude in a few ways. One was designing a kitchen within the new floor plan using a particular cabinetry product line (one that I was not familiar with).
I opened Claude in Chrome while in Rayon and prompted it with “Read the available cabinet sizes [inserted link to cabinet manufacturer cabinet line page] and design a functional kitchen, and label the cabinetry with the product codes.”
It took about 15 minutes and produced a fully detailed kitchen design.
Now, as an interior designer, I definitely use AI, but I don’t use it to replace my own judgment. I reviewed the design and made adjustments to the drawing: I moved the island to allow more clearance and changed some of the cabinetry configurations. Still, Claude did a great job making my life a little easier when it came to getting the cabinetry plan down for this space.
Furniture Plans with Claude
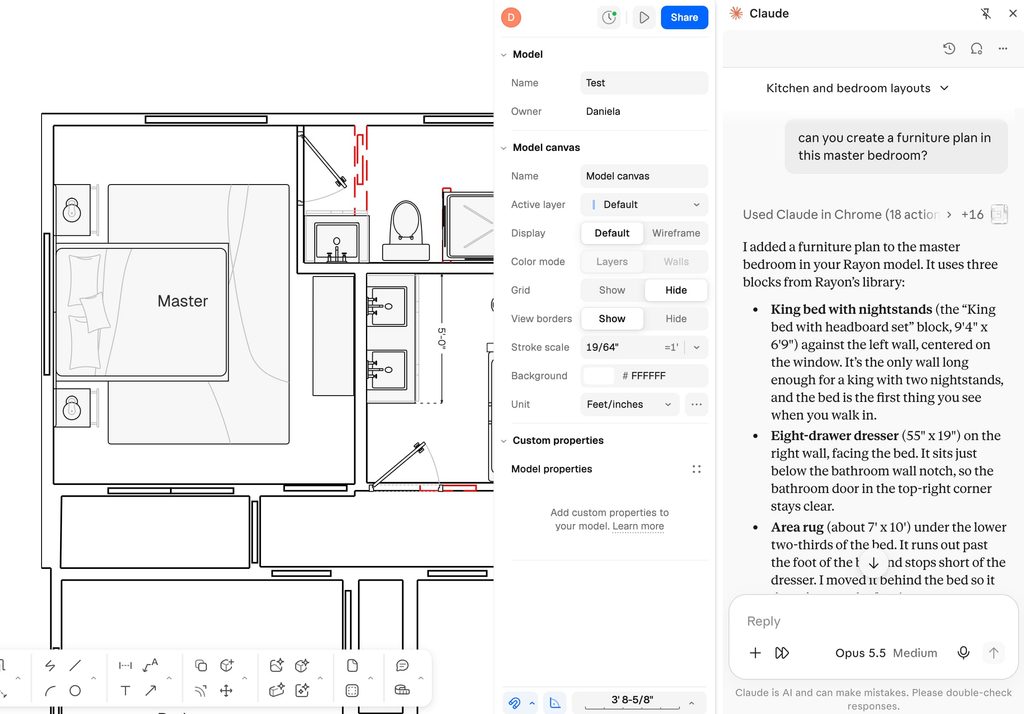
Next, I had Claude create a furniture plan for the home. It delivered a solid result, and this is especially helpful when the furniture layout of a space is fairly obvious. It speeds up the drawing process and lets me put my attention where it actually matters on the job.
The Real Win: Getting Back to The Creative Part

Here’s what this experiment really showed me: Claude takes the time-sucking parts of the job off my plate, so I get to be the final decision-maker, not a CAD monkey or an office administrator. The as-builts, the obvious layouts, the repetitive drafting: none of that needs my judgment or my energy as the creative lead.
And that’s the shift happening in our industry right now. Designers who learn to work alongside AI are going to take on more projects, turn drawings around faster, and spend their hours on the work clients actually hire them for. Designers who wait are going to feel like they’re drafting with one hand tied behind their back.
Ultimately, designers who embrace AI will be able to keep more money in their pockets at the end of the year.
Think fewer unbillable hours, less money spent outsourcing drawings and renderings, and less time lost to administrative work.
I’m not against hiring a team by any means, but even with a full design team, there are still countless hours that go unbilled. And those hours add up, slowly eating away at your profit margins. AI gives designers an opportunity to reclaim some of that time, reduce overhead, and ultimately improve their bottom line.
The catch? Results like these don’t come from typing one magic prompt. It’s about knowing how to set Claude up, what to ask it for, and where to step in with your own expertise. That’s exactly what I teach in my AI foundations course for interior designers. I walk you through how I use Claude in my design business, step by step, so you can skip the trial and error and start saving hours right away.
Ready to spend less time drafting and more time designing?